Good LED lighting in schools starts with room use, not fixture wattage. Classrooms need low glare and clear light on desks and boards. Laboratories need task visibility. Corridors need controls. Every retrofit must fit the ceiling, wiring, and maintenance plan.
This guide gives contractors, lighting designers, school facility teams, and project buyers a practical way to plan a school LED upgrade. It covers the survey, room-by-room choices, glare checks, controls, product evidence, testing, and handover.
What School Lighting Should Achieve
A school lighting design should provide the right light for each task and remain practical to install, control, and maintain. Energy use matters, but it is only one part of the decision.
A useful brief should define six points for each room type:
- Required illuminance on desks, benches, floors, shelves, boards, or other task areas
- Light uniformity across the working area
- Glare limits for the planned room layout and viewing directions
- Vertical light on faces, walls, whiteboards, displays, and shelving
- Color quality and flicker limits for the activity and equipment in the room
- Controls, emergency operation, access, and maintenance needs
Illuminance is the amount of light that reaches a surface, measured in lux. Lumen output describes the fixture, not the result in the room. Ceiling height, wall color, spacing, optics, daylight, and dirt over time all change the delivered illuminance.
Project teams should use the current rules for the country and project. The Illuminating Engineering Society publishes ANSI/IES RP-3-26 for lighting in educational facilities. Other markets use their own standards and building codes. A generic online lux table should not replace the project brief.
Why Schools Replace Fluorescent Lighting
A planned LED upgrade can reduce lighting power, cut lamp replacement work, and add useful controls. The result depends on the new layout and product specification, not on a simple lamp-for-lamp exchange.
Older schools often contain several ages of fluorescent lamps, ballasts, diffusers, and fittings. Output and color can vary from room to room. Maintenance staff may also need to hold several lamp and ballast types in stock. Failures can interrupt lessons when access needs a ladder, room closure, or work outside school hours.
LED lighting for schools can reduce these problems when the project standardizes a small set of serviceable luminaires. The new system may also support occupancy sensors, daylight response, dimming, and scene control. These functions should be selected for a clear reason. A sensor that switches off while students sit still is not a useful energy measure.
Energy savings should be calculated at room or building level. Compare existing connected load, proposed connected load, operating hours, control behavior, and expected maintenance. Do not compare only the wattage printed on an old lamp and a new fixture.
How Lighting Needs Change by School Space
One fixture family rarely suits every part of a campus. Group rooms by use, then define the light distribution, glare, mounting, and control needs for each group.
The table below shows the first questions to ask. It is a planning guide, not a replacement for a lighting calculation or local standard.
| School space | Main visual work | Main design risk | Practical lighting approach |
| Classroom | Reading, writing, viewing displays, seeing the teacher and board | Screen reflections, bright fixtures in the line of sight, weak vertical light | Low-glare ceiling lighting with a layout checked against desks, displays, and teaching walls |
| Library and study area | Reading, laptop work, shelf search, quiet circulation | Reflections on screens and glossy books; dark shelf faces | Even ambient light with useful vertical light and separate daylight zones near windows |
| Laboratory or workshop | Reading scales, handling tools, observing materials, group demonstrations | Shadows, weak color quality, poor light on benches or equipment | Task-led layout with good color rendering and positions coordinated with benches and services |
| Corridor and stairs | Safe movement and wayfinding | Dark junctions, poor stair visibility, lights running at full output in empty areas | Simple, even lighting with controls that respect safety and emergency requirements |
| Multipurpose room | Exams, presentations, meetings, performances, community use | One fixed light level cannot support every activity | Dimming and stored scenes with controls that staff can understand and operate |
| Sports or activity hall | Fast movement, ball tracking, events, cleaning | Glare from high-output fittings, impact risk, hard maintenance access | Suitable high-level luminaires with glare, impact, mounting, and access reviewed for the activity |
Classrooms
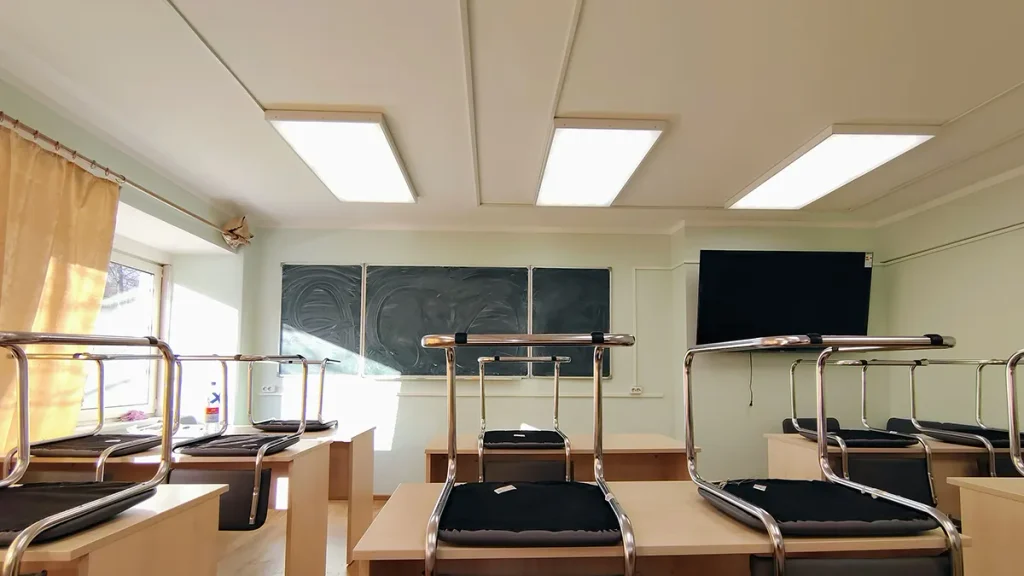
Classrooms need even light on desks and clear light on teaching surfaces. Fixture rows should follow the room plan, not simply the ceiling grid. The designer should check how students face displays, windows, and whiteboards before fixing the layout.
Libraries and study areas
Libraries combine horizontal and vertical tasks. Light must reach reading surfaces and book spines without creating strong reflections on screens. Daylight zones can reduce output near windows while keeping interior areas at the required level.
Laboratories and workshops
Specialist rooms need a layout based on benches, equipment, and demonstrations. The designer should check shadows, color quality, vertical light, cleanability, and any local safety rules. A standard classroom layout may leave important work areas underlit.
Corridors and shared rooms
Corridors usually need less task light than classrooms, which makes them useful places for occupancy control. Multipurpose rooms need more flexibility. A small number of clear scenes is often easier for staff than a complex control screen with many unused options.
How to Control Glare in Classrooms

Glare must be checked in the planned room, not accepted from a fixture label alone. Unified Glare Rating, or UGR, depends on luminaire luminance, room size, surface reflectance, observer position, and layout.
A product described as “UGR below 19” does not prove that every seat in every classroom will meet that value. When the project sets a UGR limit, the lighting designer should model the exact fixture and room with the supplier’s IES or LDT photometric file. The CIE method for UGR tables shows why room conditions and viewing positions matter.
The classroom review should include:
- Student views toward displays, windows, boards, and the teacher
- Reflections on laptop screens and other glossy surfaces
- Direct view of bright luminaires from normal seated positions
- Light on the main teaching wall and the teacher’s face
- Maintained illuminance and uniformity, not initial values alone
High efficacy does not describe glare. Two fixtures with the same wattage and lumen output can produce different luminance and light distribution. A low-glare optic, louver, or diffuser should be assessed with the layout, mounting height, and target light level.
Flicker is also worth checking in rooms with cameras, projectors, and long hours of use. Ask for measured flicker data for the proposed driver and dimming condition. Terms such as “flicker-free” are too broad unless the supplier states the method and result.
When School Lighting Controls Add Value
Controls add value when they match room use and staff can operate them. Start with the operating pattern, then choose the protocol and devices.
Useful examples include:
- Occupancy control in toilets, stores, corridors, and rooms with irregular use
- Daylight dimming in classrooms, libraries, and dining areas with large windows
- Teacher control for presentations, examinations, cleaning, and normal lessons
- Central schedules for predictable opening and closing times
- Status or fault reporting where the facilities team has a system to use the data
The control schedule should name the interface, such as switch-only, 1-10 V, DALI-2, or an approved wireless system. It should also define zones, sensors, dimming range, emergency behavior, commissioning, and user controls. OLAMLED’s commercial LED panel controls guide explains common control options and driver checks.
For a DALI-2 project, verify the exact control gear rather than relying on the phrase “DALI compatible.” The DALI Alliance product database lists certified products by manufacturer and model.

How to Plan a School LED Retrofit
A school retrofit should move from survey to calculation, sample room, approval, and commissioning. Product selection comes after the site conditions and room needs are clear.
Step 1 Survey the existing building
Record room dimensions, ceiling height, ceiling system, clear openings, fixture locations, circuits, controls, emergency lighting, operating hours, daylight, and known complaints. Photograph unusual ceiling or wiring conditions.
Step 2 Group rooms by use
Create room groups such as general classrooms, laboratories, libraries, corridors, staff offices, toilets, stores, sports areas, and multipurpose rooms. Define the main task and operating pattern for each group.
Step 3 Set the lighting criteria
Write the required illuminance, uniformity, glare, color rendering, color temperature, flicker, controls, emergency operation, mounting, and access conditions. State which local standard or project document controls each requirement.
Step 4 Run the lighting calculation
Use the exact IES or LDT file for the proposed model. Include room dimensions, reflectances, mounting height, workplane, maintenance factor, and furniture or partitions that affect the result. Keep the calculation report with the submittal.
Step 5 Approve a sample room
Use a representative room, not an empty store or corridor. Check desk and board light, screen reflections, dimming, sensor behavior, noise, appearance, and driver access. Ask teachers and facility staff to use the room before approval.
Step 6 Lock the product details
Record the fixture model, optic, driver, LED source, CCT, CRI, housing, mounting kit, controls, labels, and emergency option. Link the approved sample to a bill-of-materials change rule so production parts cannot change without written approval.
Step 7 Commission and hand over
Test scenes, sensors, dimming, emergency operation, and control addresses. Give the facility team final drawings, settings, product data, warranty terms, spare-parts information, and a simple user guide.

What Buyers Should Include in the RFQ
A school lighting RFQ should describe the room result and the exact product evidence required. “LED panel, 40 W, 4000 K” leaves major design and quality points open.
| RFQ item | What to state | What the supplier should submit |
| Room and ceiling | Room schedule, ceiling type, clear opening, mounting height, void depth | Dimensioned drawing and mounting details |
| Light output | Required maintained illuminance and uniformity | IES or LDT file and calculation input data |
| Glare and optics | Project glare limit, room conditions, optic or diffuser type | Photometric report for the quoted model |
| Color | CCT, CRI, and allowed SDCM | Model-specific color data and production tolerance |
| Flicker | Required metric or project rule across the used dimming range | Measured driver and luminaire flicker data |
| Driver | Input voltage, power factor, harmonic limits, driver brand or approved equivalent | Driver data sheet with exact model number |
| Controls | Protocol, dimming range, zones, sensors, and commissioning duty | Wiring diagram and certification record where required |
| Emergency | Duration, output, test method, battery or central supply interface | Emergency data, wiring, test and maintenance instructions |
| Lifetime and warranty | Required life claim, operating conditions, warranty period, replacement route | LED package data, thermal basis, warranty terms, and exclusions |
| Change control | Parts that may not change without approval | Approved sample record and bill-of-materials change process |
LM-80 and TM-21 data can support an LED package life claim, but they do not prove the life of the complete fixture. Driver temperature, housing design, airflow, and operating hours also affect service life. Buyers should separate component evidence from the luminaire warranty.
Which OLAMLED Product Types May Fit
The right product type depends on the ceiling, glare target, maintenance plan, and control system. The following OLAMLED pages can help a project team build a shortlist.
- Commercial LED panel lights suit many recessed grid ceilings and are available in different structures and mounting options. Confirm the exact body size, optic, driver, and accessory kit for the project.
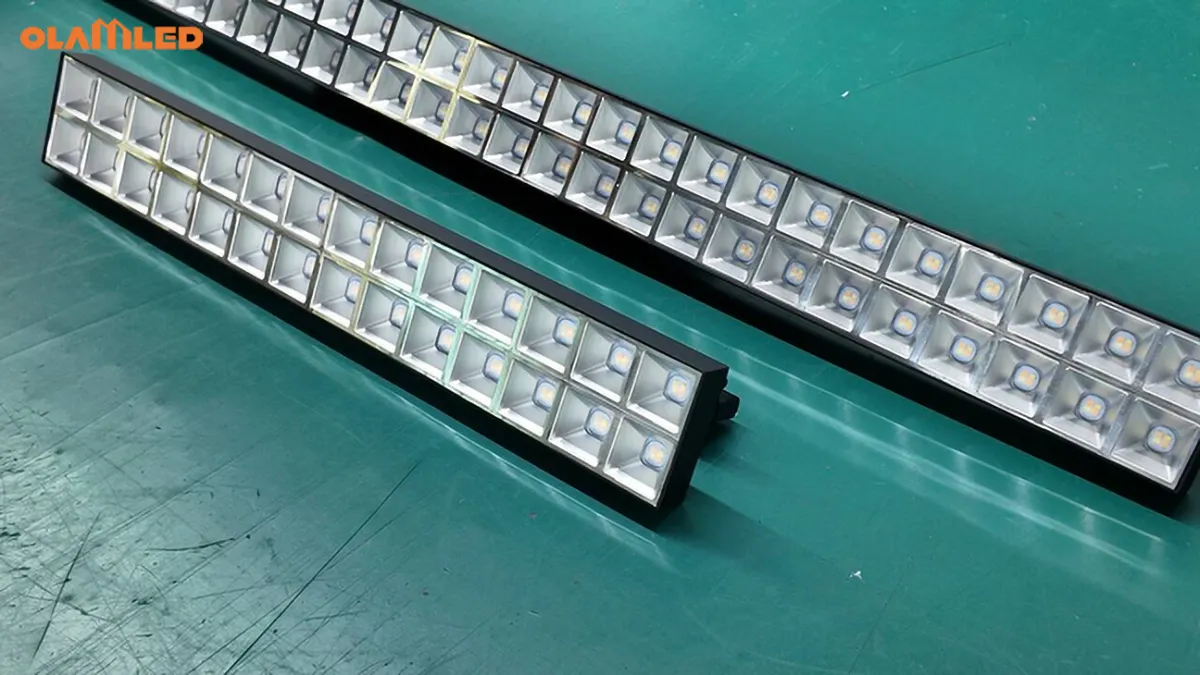
- Low-glare LED louver lights may suit classrooms, libraries, and other spaces where control of direct brightness is important. Verify glare in the room calculation.
- Modular LED panel lights can support projects that value replaceable modules, size options, and a smaller set of service parts.
- Custom commercial lighting solutions can be reviewed when an existing ceiling grid, driver list, control protocol, emergency function, label, or package requires a project-specific configuration.
These links show product families, not automatic project approval. The final model should match the calculation, sample, technical submittal, and purchase order.
Frequently Asked Questions
What is the best LED light for a classroom
There is no single best fixture for every classroom. Choose a model that meets the room’s illuminance, uniformity, glare, flicker, color, ceiling, control, and maintenance requirements in the actual layout.
Are LED panel lights suitable for schools
LED panels can suit classrooms with compatible ceiling grids and a verified optical design. Check body dimensions, photometric performance, driver access, controls, and glare before approval.
Does every classroom need UGR below 19
Use the glare limit stated by the current local standard and project brief. When a limit is specified, calculate the exact room and fixture rather than treating UGR as a fixed label.
Which color temperature should schools use
Choose color temperature from the room use, project brief, daylight, finishes, and control plan. One campus-wide CCT may be practical, but it should not be selected only because it is common.
Should school corridors use occupancy sensors
Sensors can reduce operating hours in intermittently used corridors. Their time delay, detection area, low-level setting, emergency behavior, and response to quiet occupancy must be tested before handover.
How should a school compare LED lighting quotations
Compare the exact model, photometry, driver, controls, color tolerance, mounting kit, evidence, warranty, and change rules. Price and watts alone do not show whether two quotations are equal.
Discuss a School Lighting Project
Send OLAMLED the room schedule, ceiling plan, lighting criteria, control requirements, destination market, and expected quantity. Include photographs and measured openings for retrofit work.
Planning a school LED retrofit? Download the RFQ workbook, complete the room and ceiling data, and send it with your project enquiry for a more accurate technical review.